Four years ago, I walked through a sprawling colonial home with a client who was desperately seeking extra square footage for a growing family. They were preparing to put a $120,000 ground-floor addition onto their home, effectively sacrificing half of their manicured backyard. Before they signed the contractor’s deposit, I took them up a rickety pull-down ladder into their dark, dusty, cobweb-covered attic.
“You aren’t standing in a storage closet,” I told them, pointing up at the exposed rafters. “You are standing on top of an unpolished real estate goldmine.”
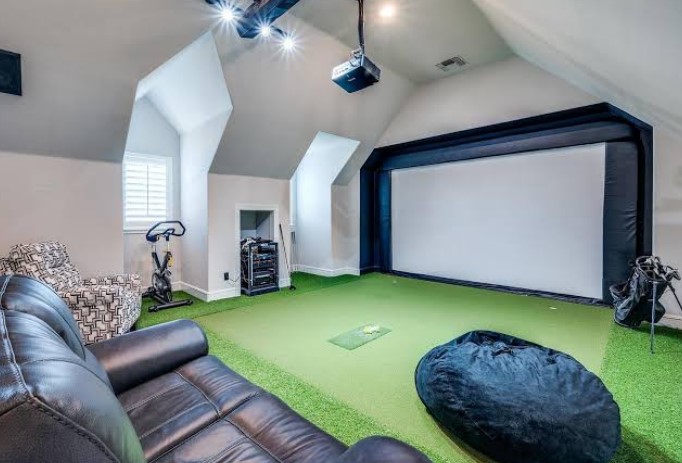
Eight weeks later, we converted that forgotten 600-square-foot void into a sun-drenched primary suite with a full bath for less than half the cost of an exterior expansion. Converting unused roof volume into a functional attic finished space remains one of the highest-yield home improvement strategies in residential construction. When executed with structural precision, it dramatically increases your home’s livable footprint without shrinking your property’s exterior acreage.
The ROI Advantage: Why Rooflines Outperform Ground Extensions
From an equity perspective, adding living area within your home’s existing envelope is pure financial efficiency. Ground-floor additions require extensive excavation, new poured-concrete footings, foundation sealing, and fresh roofing structures—costs that eat away at your ultimate return on investment.
Think of an unfinished attic like an uncarved block of high-grade granite inside your home. The expensive outer shell, roof structure, and foundation are already built and paid for; your task is simply sculpting the interior volume into usable space.
+-------------------------------------------------------------+
|                 EXPANSION COST & RETURN COMPARISON           |
+-------------------------------------------------------------+
| Expansion Strategy | Avg. Cost / Sq. Ft. | Avg. ROI Yield   |
+--------------------+---------------------+------------------+
| Ground-Floor Add   | $250 – $450         | 55% – 65%        |
| Basement Finish    | $90 – $180          | 60% – 70%        |
| Attic Conversion   | $120 – $220         | 70% – 80%+       |
+--------------------+---------------------+------------------+
The Appraised Value Factor
Real estate appraisers evaluate properties using gross living area (GLA). By turning an unfinished storage area into a code-compliant attic finished space, you convert non-habitable volume directly into appraised GLA, boosting your home’s market evaluation instantly.
The Rule of Sevens: Critical Code and Structural Prerequisites
Before purchasing drywall or luxury vinyl plank, you must verify that your roof framing meets local building codes. In the remodeling trade, we live and die by the structural “Rule of Sevens.”
                       [ 7 FEET HIGH ]
                     ┌─────────────────┐
                     │                 │
                     │                 │
  [ 7 FEET WIDE ]    │  HABITABLE ZONE │   [ 70 SQ. FT. MIN ]
  ◄─────────────────►│                 │
                     │                 │
                     └─────────────────┘
The Building Code Baseline
-
Ceiling Height: At least 50% of the usable floor area must have a minimum ceiling height of 7 feet.
-
Floor Area: The target space must measure at least 70 square feet in total area.
-
Minimum Width: The usable room width cannot fall below 7 feet in any horizontal direction.
Trusses vs. Traditional Rafters
This is where many enthusiastic DIYers run into a dead end. Look closely at how your roof was built:
+-------------------------------------------------------------+
|               ROOF FRAMING IDENTIFICATION                   |
+-------------------------------------------------------------+
| Traditional Rafters (Stick Framing)| Manufactured Web Trusses|
| Open central void                  | "W" or "M" web pattern |
| Ideal for easy conversion          | Requires structural eng|
+------------------------------------+------------------------+
Traditional stick-framed roofs feature open central voids that are straightforward to modify. Manufactured trusses utilize a web of diagonal wood members that are calculated under specific tension and compression loads. Removing or cutting a truss web without a structural engineer’s stamped blueprint can compromise your entire roof integrity.
Thermal Comfort & HVAC: Taming the Attic Microclimate
The single biggest complaint homeowners have regarding poor attic conversions is temperature control. Because heat naturally rises and roof decks absorb intense solar radiation, an attic can easily become an oven in the summer and an icebox in the winter.
       [ ROOF DECK DYNAMICS ]
                 │
                 ▼
      Baffle Airflow Channel (1.5" Gap)
                 │
                 ▼
      Closed-Cell Spray Foam (R-30+)
                 │
                 ▼
      Drywall / Vapor Barrier
Advanced Insulation Protocols
Standard fiberglass batts are rarely sufficient for sloped ceiling cavities. I strongly recommend closed-cell polyurethane spray foam.
Closed-cell foam delivers an impressive R-value (roughly R-6,5 per inch), creates a vapor barrier, and adds structural rigidity to the roof rafters. Always install rafter vents (baffles) between the roof sheathing and insulation to preserve continuous air movement from your soffits to the ridge vent.
Dedicated HVAC Solutions
Tapping into your home’s existing ground-floor HVAC system is often a major mistake. Primary air handlers rarely possess the static pressure capacity required to push conditioned air up to a top floor.
Installing a ductless mini-split heat pump system offers individual zone climate control, high energy efficiency, and avoids the need to run bulky ductwork through lower-level walls.
Step-by-Step Conversion Roadmap
A successful conversion follows a logical order of operations designed to keep structural integrity intact.
+-------------------------------------------------------------+
|                   CONSTRUCTION WORKFLOW                     |
+-------------------------------------------------------------+
| [ STEP 1 ] Structural Floor Joist Reinforcement             |
| [ STEP 2 ] Egress Staircase Installation & Subfloor          |
| [ STEP 3 ] Electrical Rough-In & Spray Foam Insulation      |
| [ STEP 4 ] Drywall, Subfloor Underlayment, & Finishing      |
+-------------------------------------------------------------+
-
Reinforce Floor Joists: Ceiling joists are designed to hold up drywall, not heavy furniture and foot traffic. Sistering 2×8 or 2×10 dimensional lumber alongside existing joists is usually required to satisfy live load requirements (40 lbs per square foot).
-
Egress & Staircases: Pull-down ladders or spiral staircases do not meet IRC egress codes for habitable spaces. You must build a fixed, code-compliant staircase with a minimum width of 36 inches and proper head clearance.
-
Subfloor and Soundproofing: Install 3/4-inch tongue-and-groove subfloor panels glued and screwed to the reinforced joists. Lay down dense mineral wool insulation between joist bays to dampen footstep impact noise to the floors below.
Pro Tip: When planning your room layout, use the low knee walls (the short perimeter walls created where sloped rafters meet the floor) for custom built-in storage, recessed drawers, or low-profile media units. This turns awkward, low-headroom spaces into high-utility storage features.
Hidden Warning: Never skip the egress window requirement. Local codes dictate that every sleeping area must feature at least one operable emergency escape window with a minimum opening area of 5,7 square feet and a sill height no higher than 44 inches off the finished floor.
Unlocking Your Home’s Full Potential
Converting an underutilized roof cavity into a brilliant attic finished space does far more than increase your property’s value—it changes how your family interacts with your home. By pairing solid structural engineering with proper thermal management and clever architectural design, you can unlock a completely new floor of comfortable living space right under your existing roof.
Have you ever considered converting your attic into a primary suite, home office, or studio? What structural questions or space challenges are holding you back? Share your thoughts, ideas, or project questions in the comments section below!