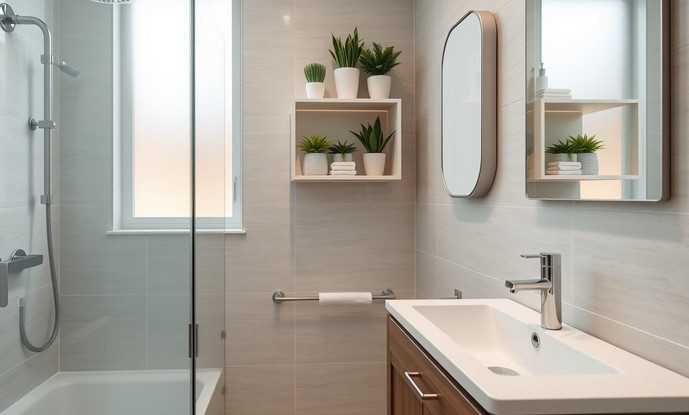
Imagine stepping into your bathroom on a Monday morning, only to realize you have to perform a choreographed dance just to close the door without hitting your knees on the toilet. I’ve stood in hundreds of these “closet-sized” bathrooms over the last decade, often with homeowners who feel defeated by their floor plan. They see a cramped utility room; I see a puzzle waiting for a high-performance solution.
The truth is, a small bathroom doesn’t have to feel small. In the world of home improvement, we often say that square footage is a fixed number, but “perceived space” is a variable you can control. After ten years of tearing down walls and rerouting plumbing, I’ve realized that the difference between a claustrophobic box and a sanctuary is often found in the millimeters, not the meters.
The Psychology of the “Floating” Floor Plan
One of the first things I tell my clients is that the eye subconsciously measures a room by the amount of visible floor space. If your vanity is a heavy, boxy cabinet that sits directly on the tiles, the room effectively “ends” at that cabinet.
Why Wall-Hung Fixtures Change Everything
By switching to a wall-hung vanity or a wall-mounted toilet, you expose the floor all the way to the wall. This trick is like wearing vertical stripes to look taller—it fools the brain into thinking the room is wider because the floor footprint is unobstructed.
When we install a wall-mounted toilet, we move the bulky tank inside the wall cavity (the “in-wall carrier system”). You’re not just gaining 6 to 8 inches of physical space; you’re removing a massive visual block. It’s the difference between a heavy backpack and a sleek vest—both carry what you need, but one feels significantly lighter.
The Clear Glass Revolution
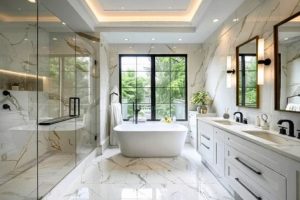
If you have a shower curtain in a small bathroom, you’ve essentially built a wall in the middle of your room. I always advocate for frameless glass enclosures. Clear glass acts as an “invisible boundary,” allowing the eye to travel through to the back wall of the shower.
I once worked on a 1920s bungalow where the bathroom was barely 35 square feet. By swapping a frosted glass door for a fixed clear panel, the room felt twice as large instantly. It’s a simple shift that offers the highest ROI on visual comfort.
Master the “Vertical Real Estate”
When you run out of floor space, you have to look up. Most people leave the top 30% of their walls completely empty. In my experience, that’s where the storage gold mine is hidden.
Recessed Everything: The “Niche” Strategy
If you can’t build out, build in. I never finish a shower renovation without a recessed shower niche. Why have a clunky plastic caddy hanging from the showerhead when you can carve out space between the wall studs?
This applies to medicine cabinets too. A surface-mounted cabinet sticks out 4 to 5 inches, right at eye level, making the sink area feel crowded. A recessed medicine cabinet sits flush with the drywall, providing all the storage without the “in-your-face” bulk.
Strategic Shelving and Over-the-Door Solutions
-
Floating Shelves: Place these above the toilet or high up near the ceiling for items you don’t use daily (like extra towels or guest supplies).
-
High-Gloss Finishes: Using a satin or semi-gloss paint on the ceiling reflects light upward, making the 8-foot ceiling feel like 10 feet.
-
Uniform Tiling: Carry your floor tile all the way up the walls to the ceiling. Eliminating the horizontal line where the tile stops prevents the room from looking “cut in half.”
Lighting and Reflection: The Invisible Space Expanders
In a small bathroom, shadows are your enemy. Dark corners make a room shrink. I’ve seen beautiful tile jobs ruined by a single, weak boob-light in the center of the ceiling that casts harsh shadows everywhere.
Layered Lighting Design
You need three layers of light to make a compact space pop:
-
Task Lighting: Sconces on either side of the mirror to eliminate shadows on your face.
-
Ambient Lighting: Recessed LED “pucks” in the ceiling to provide a clean, even wash of light.
-
Accent Lighting: An LED strip hidden under a floating vanity (toe-kick lighting). This makes the vanity look like it’s hovering on a cloud of light, further emphasizing that open floor space.
The Magic of Over-Sized Mirrors
A mirror is essentially a second window. In a tiny powder room, I often suggest “wall-to-wall” mirroring. Instead of a small framed mirror over the sink, run a single sheet of mirror from the vanity top to the ceiling. It doubles the light and effectively doubles the visual depth of the room.
Technical Considerations: Don’t Forget the “Guts”
While we want it to look pretty, a small bathroom must function perfectly. If you don’t handle the technical side, you’ll end up with a beautiful room that smells like damp towels or has a door that won’t open.
Ventilation is Non-Negotiable
Smaller volumes of air saturate with moisture faster. If you don’t have a high-CFM (Cubic Feet per Minute) exhaust fan, your new paint will peel and your grout will mold within months.
Expert Advice: For small spaces, look for a fan with a “Sone” rating of 1.0 or lower. You want it to be powerful but quiet enough that you actually use it.
Pocket Doors vs. Swing Doors
A standard door requires about 9 to 12 square feet of “swing space.” In a tiny bathroom, that’s a luxury you don’t have. If your wall structure allows it, install a pocket door. It slides into the wall, freeing up that floor area for a larger vanity or a more comfortable toilet clearance.
Pro Tip: If a pocket door is too expensive or structurally impossible, look into a “Barn Door” or even a “Bi-fold” door. Anything that reduces the radius of the swing will make the room feel much more functional.
The Palette of a Pro: Color and Texture
There is a common myth that small rooms must be white. While white is a safe bet for reflecting light, it isn’t the only option.
Monochromatic Harmony
The secret isn’t just the color—it’s the contrast. High contrast (like dark floors with white walls) creates “visual breaks” that tell your brain the room is small. If you use a monochromatic color scheme—where the floor, walls, and even the ceiling are similar shades of light gray, beige, or soft blue—the boundaries of the room seem to disappear.
Textural Depth
Instead of using color to create interest, use texture. A white-on-white bathroom with subway tiles in a herringbone pattern and a matte marble floor feels sophisticated and deep without feeling crowded.
Hidden Warning: Avoid busy, small patterns. Tiny, intricate floor patterns can look “noisy” in a small space and actually make it feel more cluttered. Stick to larger tiles (12×24 inches or larger) with minimal grout lines for a cleaner look.
Final Thoughts: The Millimeter Game
Renovating a small bathroom is an exercise in precision. When I’m on a job site, I’m obsessed with the “clearance.” Can the drawer open without hitting the door frame? Is there enough “elbow room” in the shower? These are the details that separate a DIY disaster from a professional retreat.
Don’t be afraid to invest in high-quality, compact fixtures. Sometimes a “small” sink costs more than a standard one because the engineering required to make it functional and stylish is more complex. But in a room you use every single day, that investment pays off every time you don’t hit your hip on a sharp corner.
What is the biggest struggle you’re facing with your bathroom layout right now? Are you fighting with a swinging door or struggling to find a place for your towels? Let’s troubleshoot your floor plan in the comments!